
Price Reduction


Address
19406 Greenwald Drive, Southfield, MI
Price
$ 325,000
Property Attributes
- MLS#61038668
- TypeSingle Family
- Listing Status Active
- CountyOAKLAND
- CitySouthfield
- AreaSouthfield
- NeighborhoodRoseland Woodsno 1
- Zip48075
- StyleRanch
- Year Built1956
- Taxes$ 7002
- Price$ 325,000
- Bedrooms3
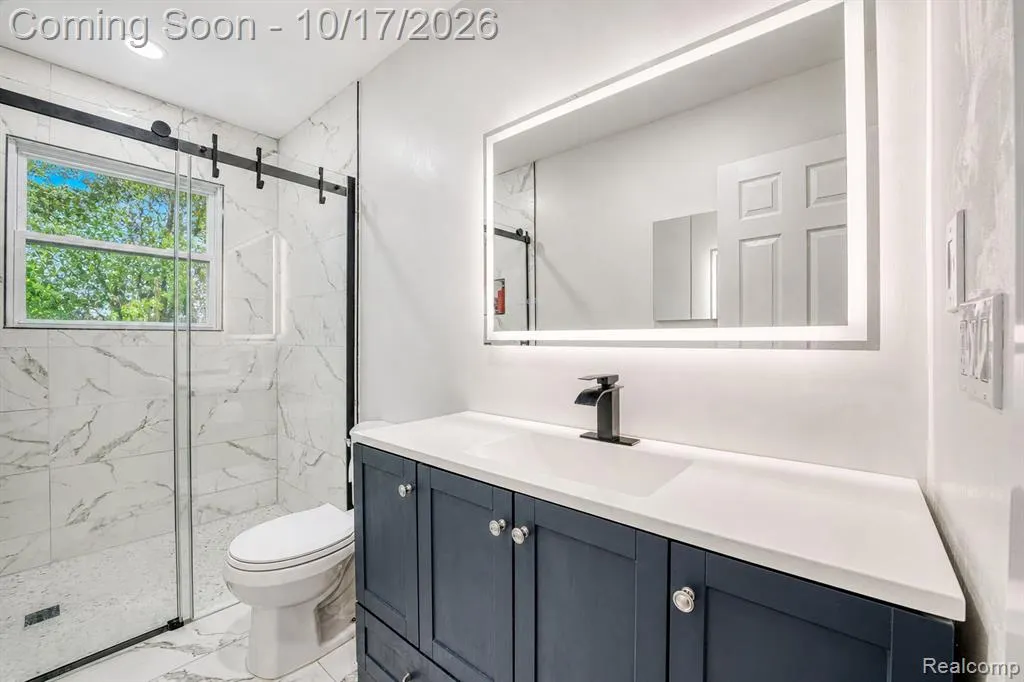
- Full Bathrooms1
- Half Bathrooms1
- Sqr Footage1416
- Lot Size0.23 Acres
Data Source:
MiRealSource (MIRS)
Property Description
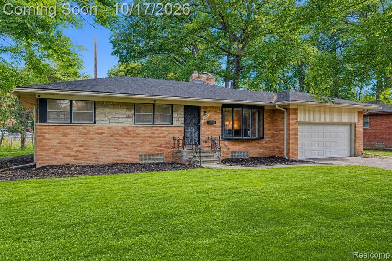
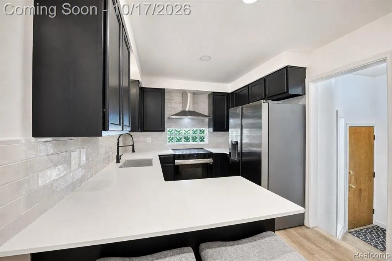
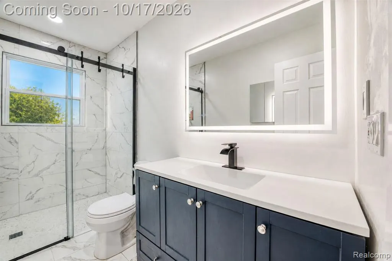
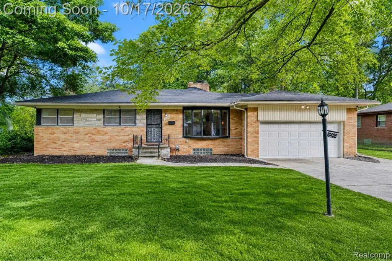
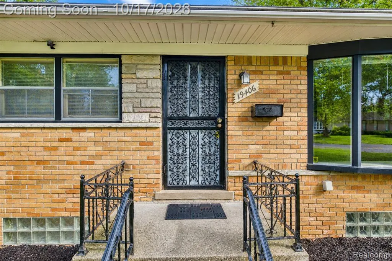
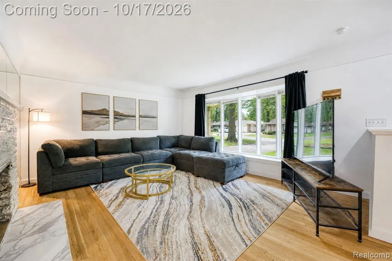
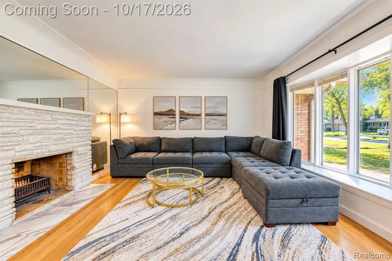
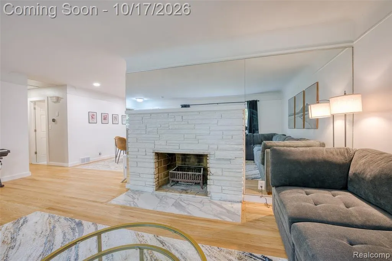
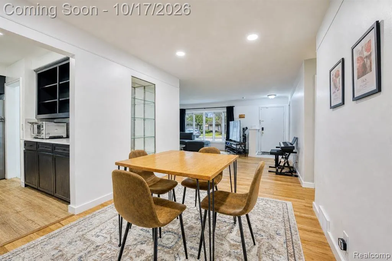
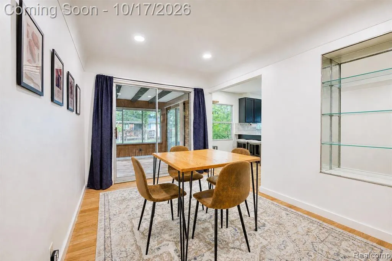
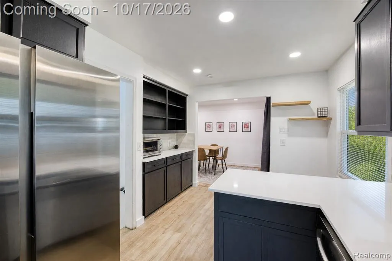
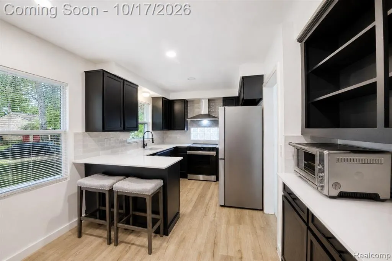
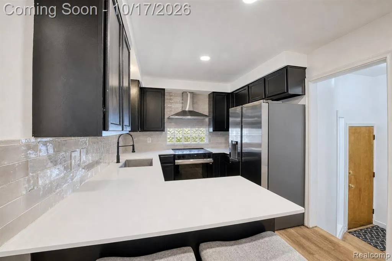
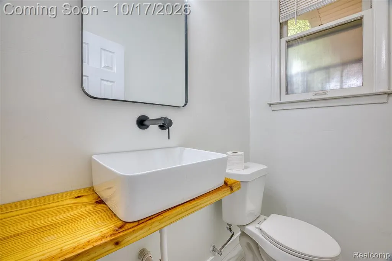
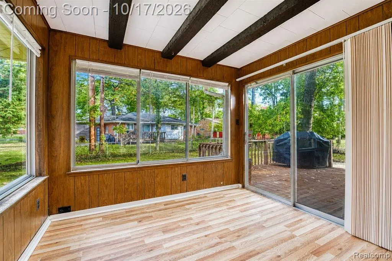
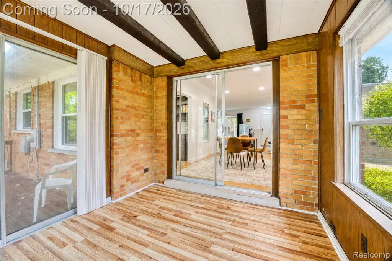
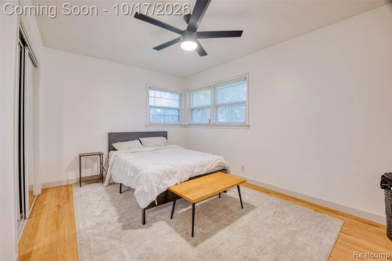
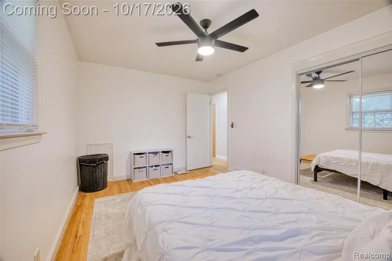
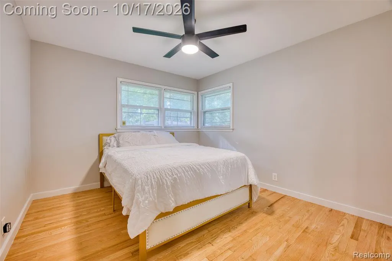
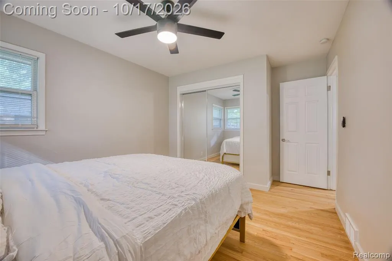
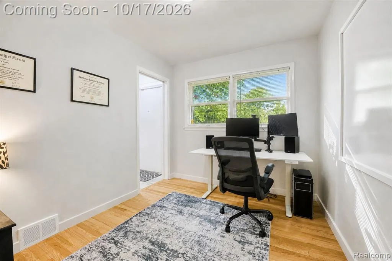
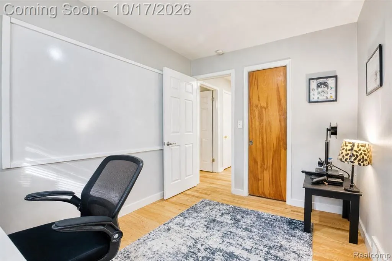
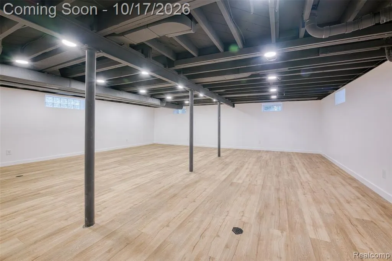
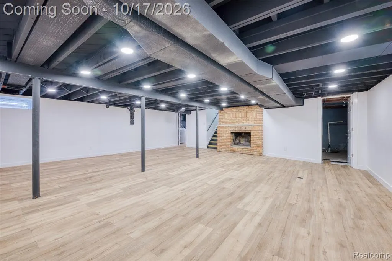
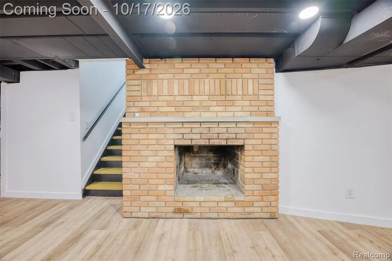
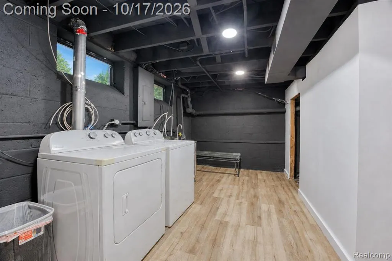
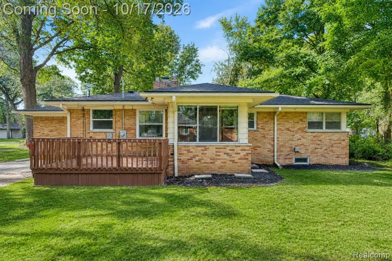
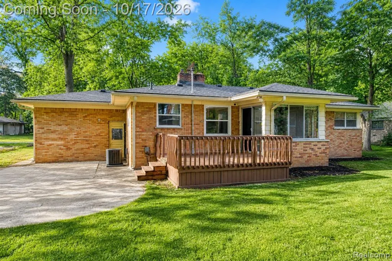
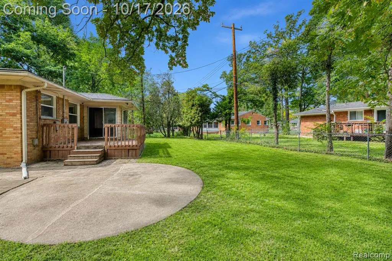
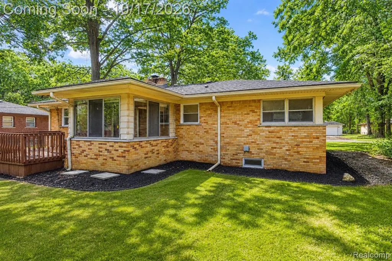
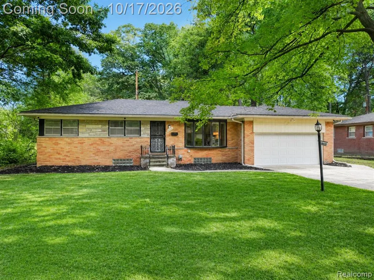
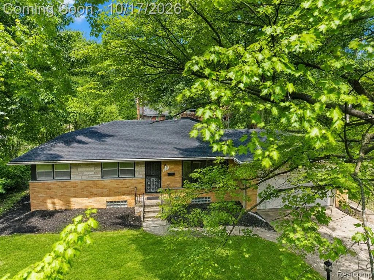
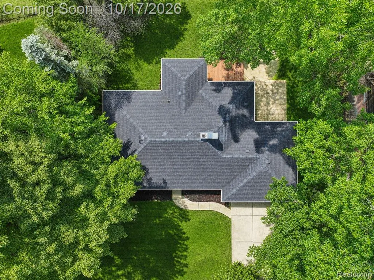
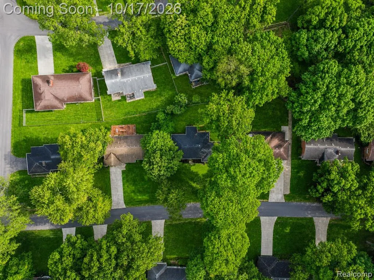
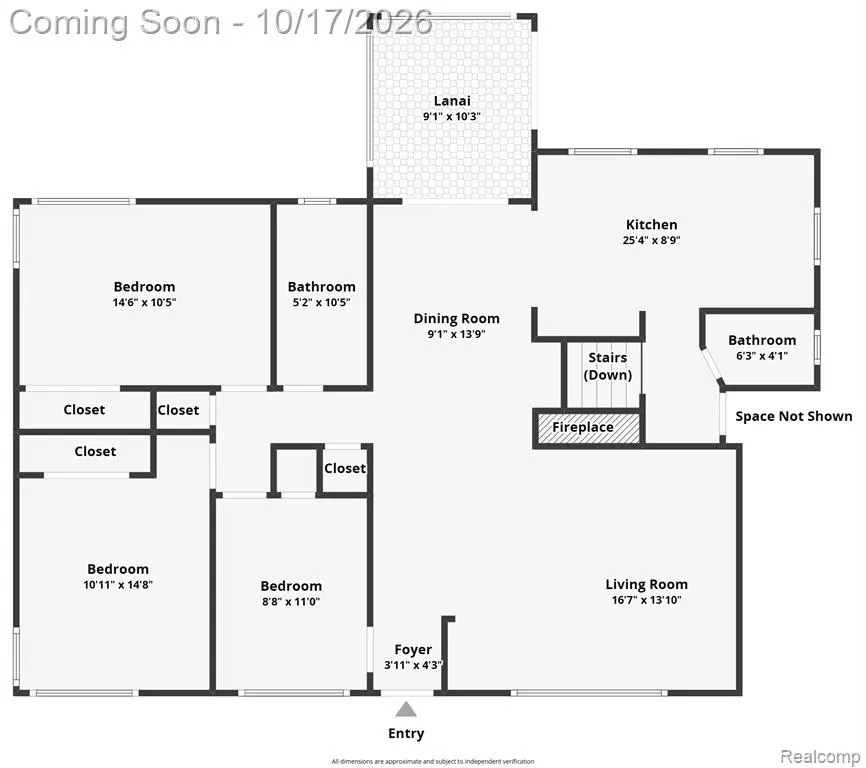
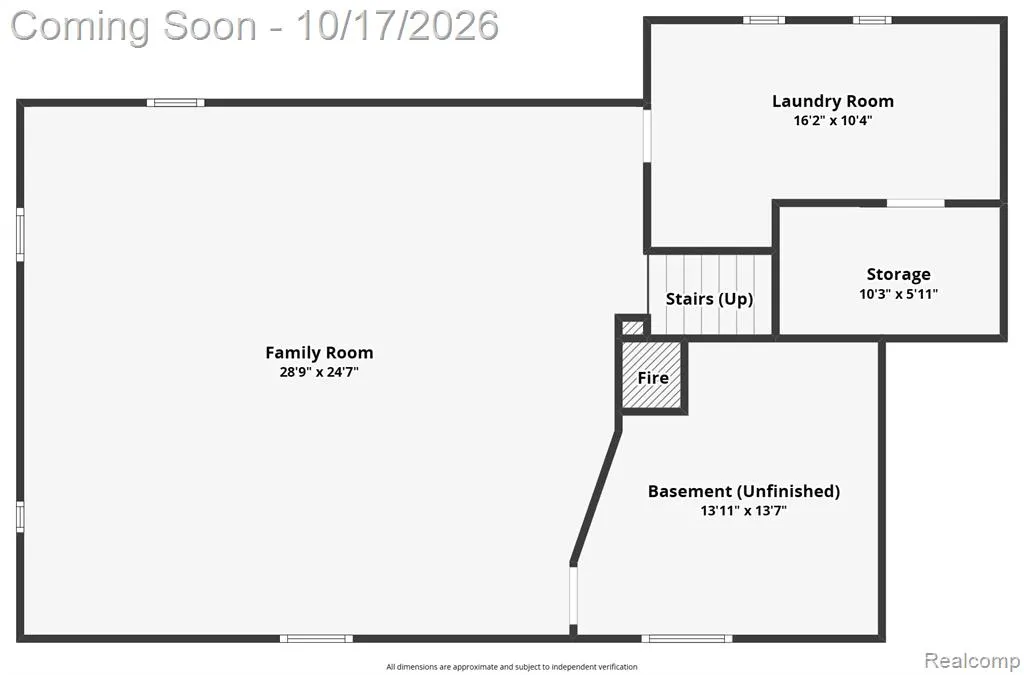
MAJOR UPDATES ALREADY COMPLETED! Featuring a 2-YEAR-OLD ROOF, 6-YEAR-OLD HVAC SYSTEM, AND EXTENSIVE UPDATES COMPLETED JUST 2 YEARS AGO! Thoughtfully renovated when the current owner purchased the home as their primary residence, offering modern comfort and peace of mind. Welcome to 19406 Greenwald Drive, a beautifully updated brick ranch in Southfield's established Roseland Woods neighborhood, surrounded by mature trees with convenient access to shopping and expressways. Inside, beautiful wood flooring flows through a refreshed interior. Expansive windows fill the spacious living room with natural light, while a charming fireplace creates a warm gathering space. The adjoining dining area leads into an updated kitchen featuring stone countertops and modern finishes, perfect for everyday living and entertaining. Three comfortable bedrooms, an updated full bathroom, and an additional updated half bath complete the main level. The finished basement expands your living space with endless possibilities for a recreation room, home theater, fitness area, or entertaining. A second fireplace adds character, while updated walls, flooring, and insulation enhance comfort and functionality. Outside, the fully fenced backyard offers privacy and space to relax or entertain, with deck and patio areas surrounded by mature trees. An attached two-car garage provides convenient parking and storage. Additional improvements include landscape regrading, while recent neighborhood road and sewer upgrades further enhance this desirable setting. With extensive updates, versatile living spaces, and an inviting neighborhood atmosphere, this move-in-ready ranch is ready to welcome you home!
| Price History | |
|---|---|
| 10/15/2026 | Listed $350,000 |
| 10/22/2026 | 8$325,000 |
General Features
| Heating | Forced Air |
|---|---|
| Kitchen Level | Entry |
| Cooling | Central A/C |
| Possession | At Close |
| Fireplaces | Basement Fireplace,Grt Rm Fireplace,Natural Fireplace |
| Garage | Attached Garage |
| Water | Public Water |
| Appliances | Dishwasher,Disposal,Dryer,Microwave,Range/Oven,Refrigerator,Washer |
| Status | Active |
| Full Baths | 1 |
| Half Baths | 1 |
| Bathrooms | 2 |
| Year Built | 1956 |
| Subdivision | Roseland Woodsno 1 |
| Water Heater | Gas |
| Style | Ranch |
| County | Oakland |
| Class | RESIDENTIAL |
| Type | Single Family |
| Ownership | Private |
| Associated Document Count | 5 |
| Status | Active |
| Subdivision | MI |
| Sale/Rent | For Sale |
| HOA Fee Includes | Maintenance Grounds |
| Manufactured Y/N | No |
| Structure Style | 1 Story |
| Subj to Short Sale Apprvl | No |
| Home Warranty Y/N | No |
| Area | Southfield (63244) |
| Primary City | Southfield |
| Virtual Tour | https://www.zillow.com/view-imx/51da480a-edd4-4483-8a94-aa9a120738b9?setAttribution=mls&wl=true&initialViewType=pano&utm_source=dashboard |
| Directions | S OF 9 MILE RD E OFF EVERGREEN ON HAZELHURST TO GREENWALD |
| City | Southfield |
| School District | Southfield Public Sch District |
| Lease Y/N | No |
| Originating MLS | RealComp |
| Source MLS | MI Real Source |
| Financial Terms | Cash,Conventional,FHA,VA |
| Legal Description | T1N,R10E,SEC 35 80 ROSELAND WOODS SUBN NO. 1 LOT 80 EXC E 7 FT |
| DOM | 23 |
| Postal Code | 48075 |
| Price Per Sq Ft Total AG | 229.52 |
| Public Remarks | MAJOR UPDATES ALREADY COMPLETED! Featuring a 2-YEAR-OLD ROOF,6-YEAR-OLD HVAC SYSTEM |
Interior Features
| Interior Amenities | Cable/Internet Avail.,DSL Available |
|---|---|
| Family Room Level | Entry |
| Dining Room Level | Entry |
| Living Room Level | Entry |
| Basement | Finished |
| Bedroom 3 Level | Entry |
| Bedroom 1 Level | Entry |
| Bedroom 2 Level | Entry |
| Kitchen Length | 16 |
| Family Room Length | 11 |
| Family Room Width | 8 |
| Living Room Length | 20 |
| Bedroom 2 Width | 9 |
| Bedroom 3 Width | 11 |
| Dining Room Width | 9 |
| Bedroom 2 Length | 11 |
| Living Room Width | 13 |
| Bedroom 3 Length | 12 |
| Dining Room Length | 14 |
| Kitchen Width | 9 |
| Beds | 3 |
| Fireplace? | Yes |
| Total Rooms | 9 |
| Bedroom 1 Length | 14 |
| Bedroom 1 Width | 10 |
| Below Grade SqFt | 1306 |
| Above Grade SqFt | 1416 |
| Basement Y/N | Yes |
| Total SqFt Finished | 2416 |
| Bathroom 1 Length | 8 |
| Bathroom 1 Width | 5 |
Exterior Features
| Exterior | Brick |
|---|---|
| Exterior Amenities | Deck,Patio |
| Frontage | 87 |
| Lot Size Area | 0.23 |
| Pool (Y/N) | No |
| Lot Dimensions | 87X116 |
| Garage # of Car | 2 |
| Roads | Paved Street |
| FOUNDATION TYPE | Basement |
| Waterfront Y/N | No |
| Garage Y/N | Yes |
Amenities
- Foreclosure
- Views
- Short Sale
- New Construction
- Adult 55+
- Lease To Own
- No HOA Fees
- Furnished
- Primary On Main
- Air Conditioning
- Seller Finance
- Green
- Fixer Upper
- Horse
- Golf
- Fireplace
- Deck
- Garage
- Basement
- Pool
Property vs Single Family Average in 48075
Price
Taxes
Year Built
Visits
 Listing information is provided by Participants of the MichRIC MLS. IDX information is provided exclusively for personal, non-commercial use, and may not be used for any purpose other than to identify prospective properties consumers may be interested in purchasing. Information deemed reliable but not guaranteed. ©: MichRIC MLS. Last Update November 6, 2026 5:18 PM UTC
 Provided through IDX via MiRealSource. Courtesy of MiRealSource Shareholder. Copyright MiRealSource.
The information published and disseminated by MiRealSource is communicated verbatim, without change by MiRealSource, as filed with MiRealSource by its members. The accuracy of all information, regardless of source, is not guaranteed or warranted. All information should be independently verified.
Copyright 2026 MiRealSource. All rights reserved. The information provided hereby constitutes proprietary
 Water Wonderland Board of REALTORS® All information deemed reliable but not guaranteed. All properties are subject to prior sale, change or withdrawal. Neither listing broker(s) or information provider(s) shall be responsible for any typographical errors, misinformation, misprints and shall be held totally harmless. Listing(s) information is provided for consumer's personal, non-commercial use and may not be used for any purpose other than to identify prospective properties consumers may be interested
